Compare a restaurant/bar building with a second food-service unit. These real reports show building-condition findings and explain where specialized equipment testing falls outside the agreed scope.
Sample One: Restaurant and Bar Building
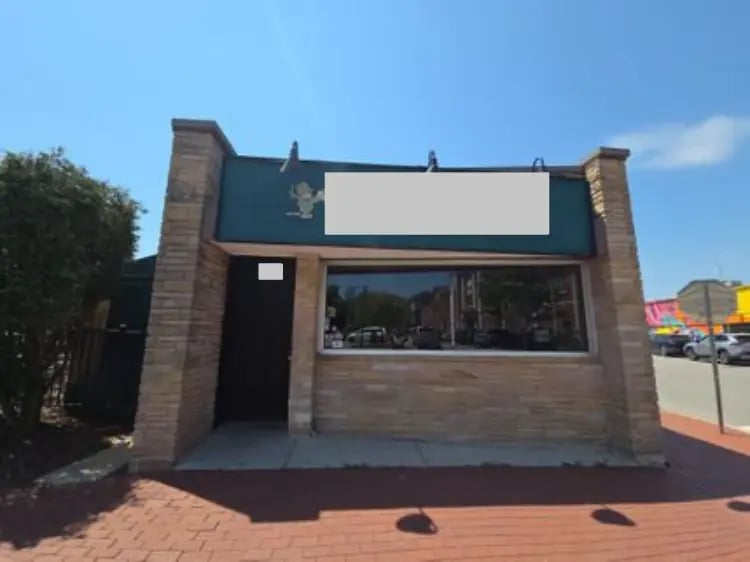
A restaurant purchase involves the building as well as the business. This sample documents roofing, electrical, heating, plumbing and interior conditions in a vacant restaurant/bar property. The presence of a commercial kitchen does not mean every cooking, bar or business system was operated or evaluated.
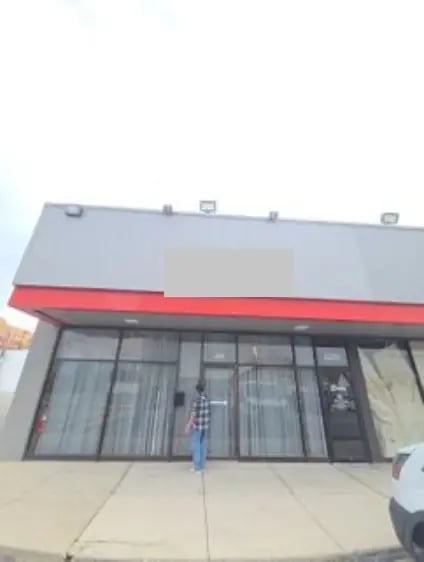
Restaurant/bar building with basement boiler heating and kitchen and service areas.
Roof aging, electrical hazards and mechanical replacement planning documented.
A 58-page sample with photographs, recommendations and explicit equipment exclusions.
58 pages · 4.7 MB · PDF opens in a new tab No contact form required.
Actual report photograph. Identifying lettering has been redacted where needed.
Examples From This Inspection
These selected findings describe the property at the time of its 2026 inspection. The full PDF provides the complete observations and recommendations.
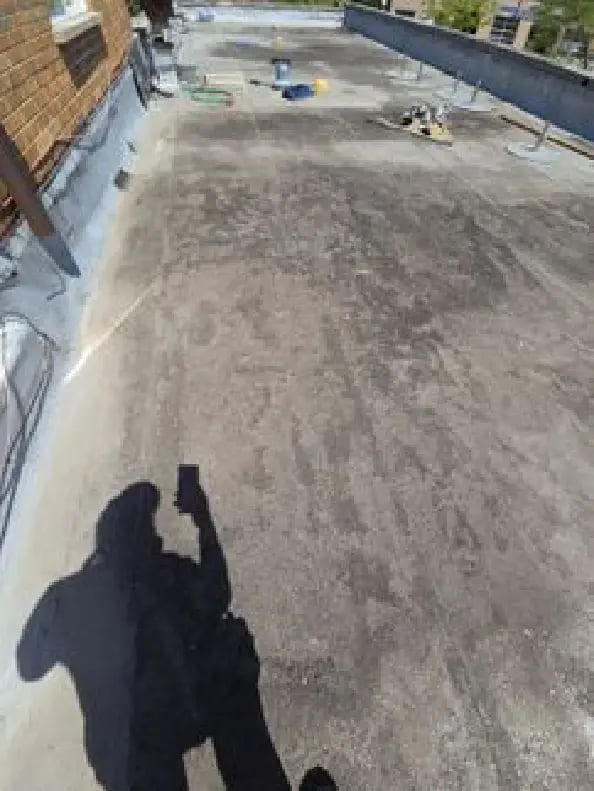
Photograph from the sample report, page 9.
Aging Rear Roof
The report identifies the rear roof as near the end of its expected service life and recommends budgeting for replacement. Roof drainage and flashing observations elsewhere in the report add context for a roofing contractor's review.
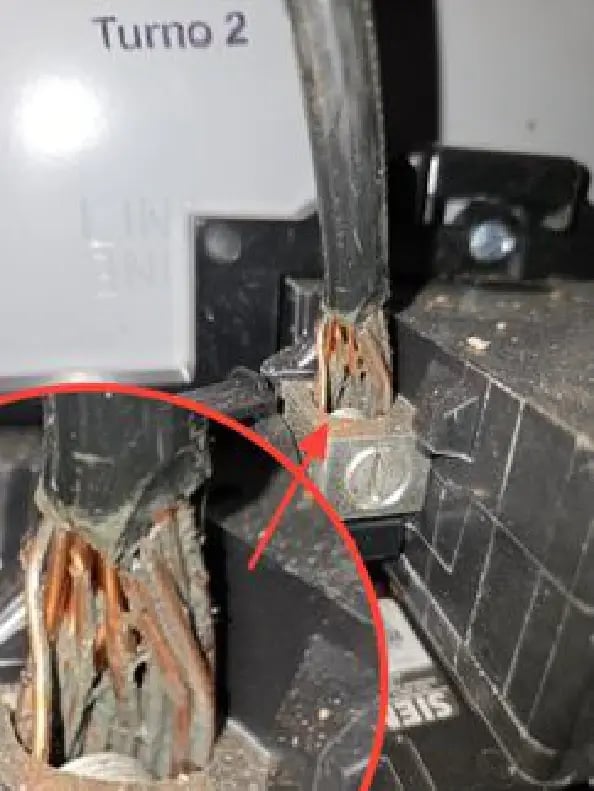
The electrical findings identify a mismatch between breaker size and wire size and call for immediate electrician repairs. A separate exterior subpanel concern is also documented. These are building electrical findings, not a certification of kitchen equipment or the restaurant's business operations.
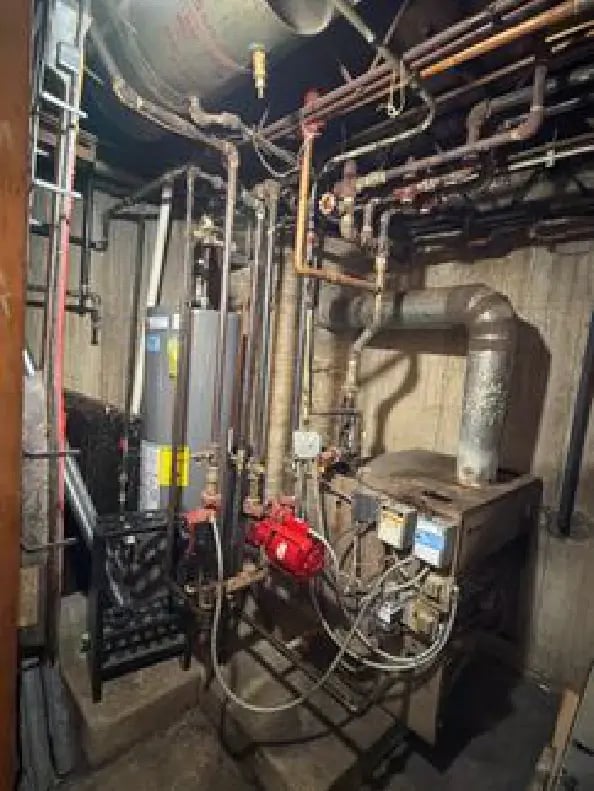
The basement heating system uses a hot-water boiler and radiators. The report describes the boiler as beyond normal life expectancy and recommends planning for replacement. Its condition and age are considered alongside the inspection's operating observations.
The second sample shows a food-service unit with dining and bar seating and a commercial kitchen within a larger commercial setting. It documents nonworking heating, roof concerns and sink-drain leaks, while identifying commercial appliances as outside the inspection scope.
46-page report with a different building layout and scope.
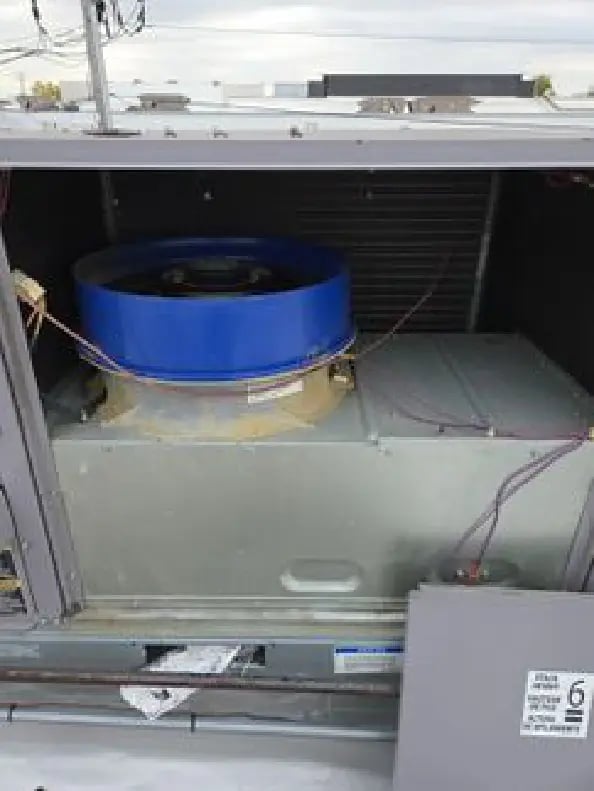
Rooftop heating did not respond to normal controls.
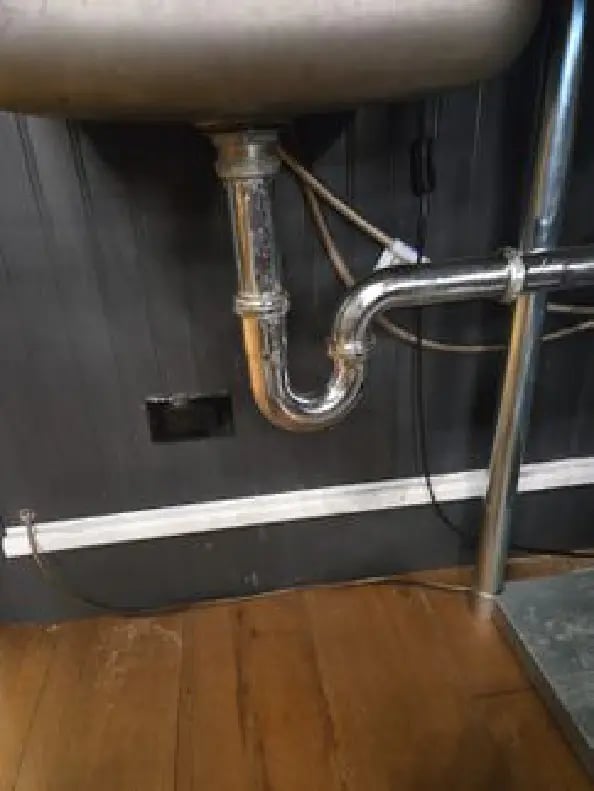
A leaking hand-wash sink drain required plumbing repairs.
46 pages · 3.5 MB · PDF opens in a new tab No contact form required.
Actual report photograph. Identifying lettering has been redacted where needed.Photograph from the sample report, page 25.
Nonworking Heating
The furnace did not respond to normal controls. The report recommends an HVAC contractor determine the cause and complete repairs. The photograph shows the equipment examined, rather than demonstrating an operational commercial kitchen inspection.
The hand-wash sink drain leaked and required a licensed plumber's repairs. This is a building plumbing observation. It does not establish that all kitchen equipment, ventilation or food-service systems were tested.
A sample illustrates how a specific inspection was documented. Your property may require different access, specialists, testing or reporting.
Discuss Your Commercial Property
Tell us the building type, approximate size, access requirements and due-diligence deadline. Dunsing provides commercial building inspections in Chicago and throughout Chicagoland, with the scope defined for your property and transaction.