Industrial and Office-Warehouse Inspection Sample Report
Explore a commercial facility with offices, warehouse and industrial workspace, and laboratory areas. This report shows why a property with several uses needs a clearly defined inspection scope.
An Industrial Facility With Offices and Warehouse Space
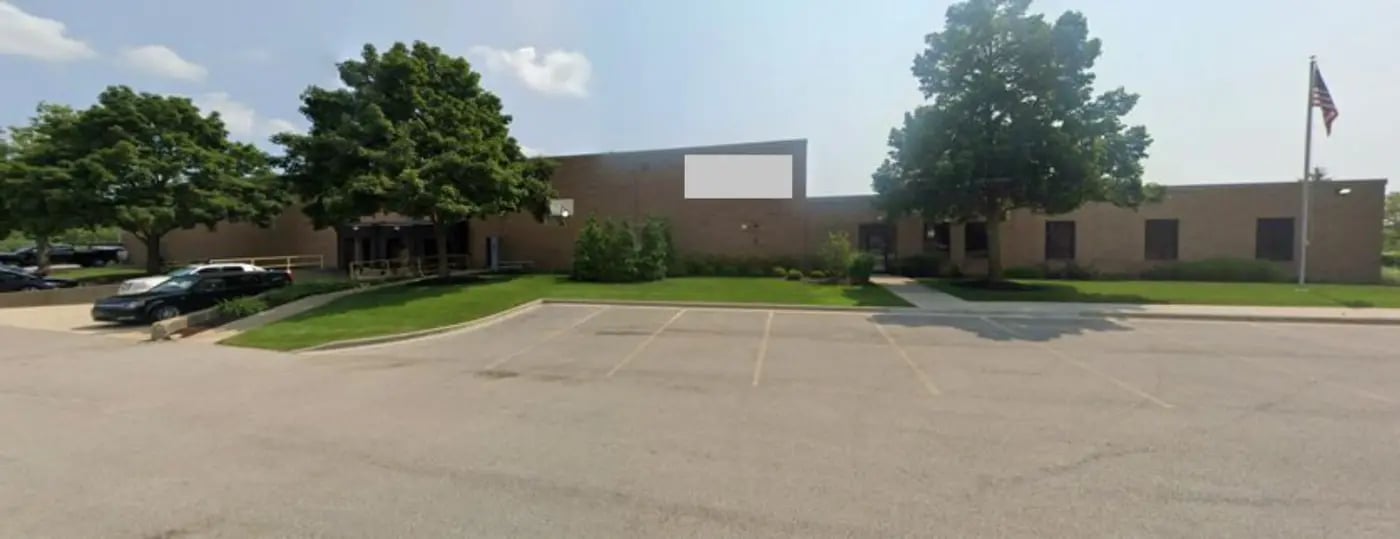
This property combines office and support rooms with warehouse and industrial work areas. The report documents building conditions across those spaces, including masonry, electrical equipment, interior concerns and stairs. It is a useful example of a larger facility, with important project-specific exclusions.
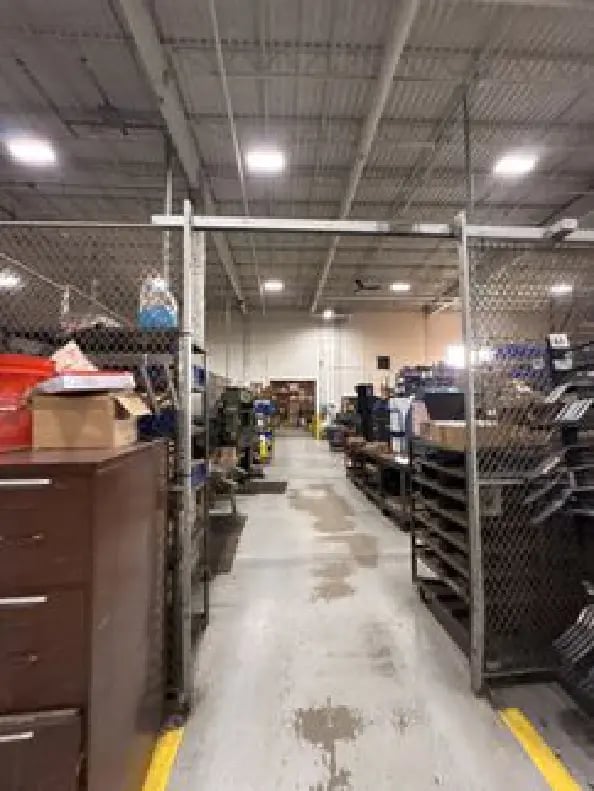
Office, warehouse, laboratory and industrial work areas shown in the report.
Multiple electrical panels and eleven heating systems documented.
Roof inspection and operation of heating and cooling equipment were excluded at the client's request.
91 pages · 18.3 MB · PDF opens in a new tab No contact form required.
Actual report photograph. Identifying lettering has been redacted where needed.Warehouse and industrial workspace from the actual report. This sample documents building conditions and its specific inspection exclusions.
Examples From This Inspection
These selected findings describe the property at the time of its 2026 inspection. The full PDF provides the complete observations and recommendations.
Photograph from the sample report, page 25.
Masonry and Exterior Repairs
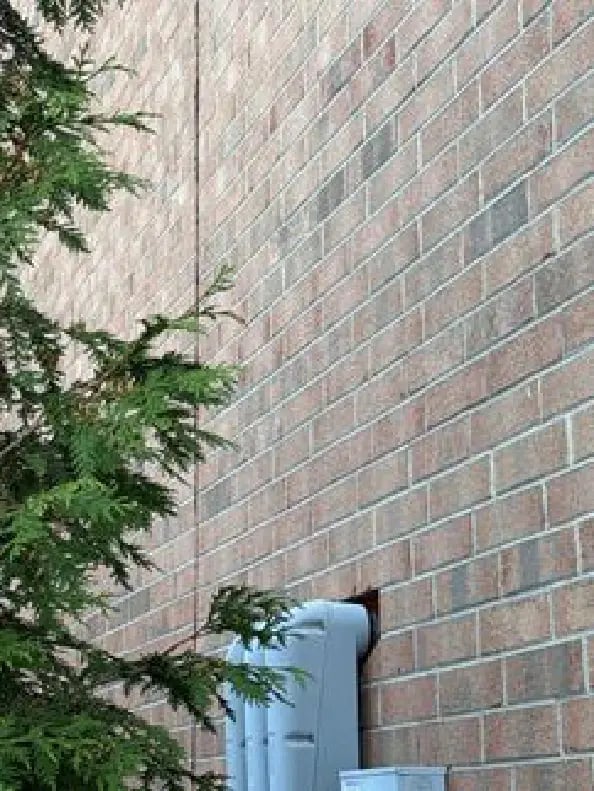
The exterior findings call for masonry repairs, including tuckpointing, cracked or spalled brickwork and deteriorated caulking. The photographs give a contractor context for further evaluation and repair planning rather than replacing a contractor's assessment or estimate.
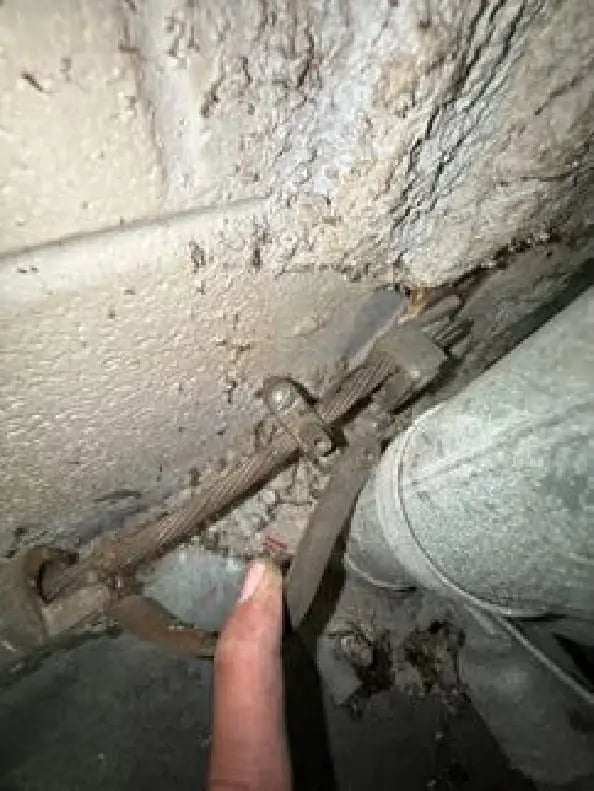
The report identifies an unsecured bonding strap at the electrical service ground rod or conduit. It recommends an electrician evaluate the bonding and grounding and make repairs. A large building can have localized electrical defects that deserve attention even when other equipment appears operational.
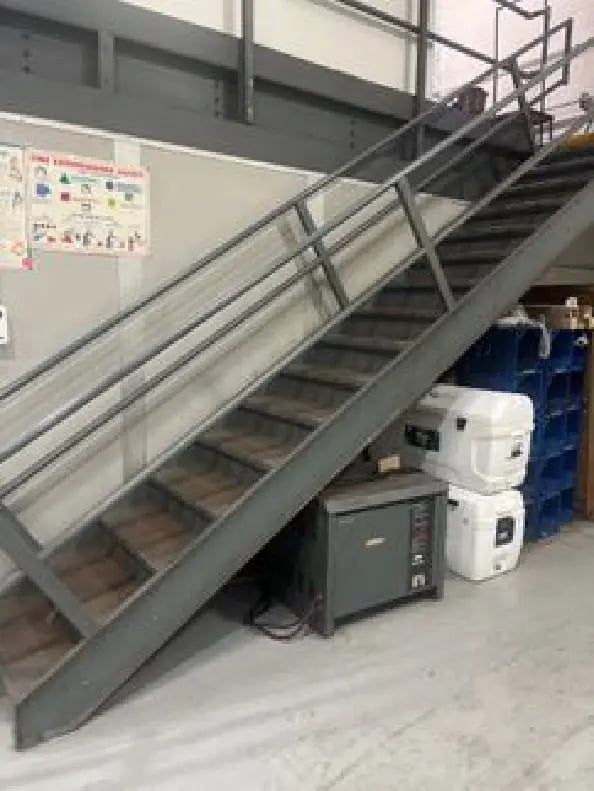
The warehouse stair railing has openings between balusters described as too large for safety. The report recommends review and correction by a qualified technician. Stairs and circulation areas matter alongside the building's roof, walls and mechanical systems.
A sample illustrates how a specific inspection was documented. Your property may require different access, specialists, testing or reporting.
Discuss Your Commercial Property
Tell us the building type, approximate size, access requirements and due-diligence deadline. Dunsing provides commercial building inspections in Chicago and throughout Chicagoland, with the scope defined for your property and transaction.