



Manhole in Your Backyard? Chicago-Area Catch Basins Explained
If you are buying a home in Chicagoland, you may come across an unusual type of house called a Lustron. These homes were built in a factory using steel framing and smooth, porcelain-coated steel panels for the exterior walls and original roof. The square metal panels visible on the outside of the house are its exterior wall covering. Understanding that construction is an important part of inspecting, maintaining and repairing the home.
Dunsing Inspections has experience inspecting Lustron homes. If you are buying a house with these distinctive steel exterior panels, choose a home inspector who understands Lustron construction and knows what to look for. A residential home inspection should help you understand the property’s condition, original features and later alterations.
A Lustron home is not automatically a bad purchase. But before buying one, you should know what is original, what has changed and whether the repairs suit the building.
What is a Lustron home?
Lustron homes were factory-produced houses developed to help address the housing shortage after World War II. As the Ohio History Connection explains, components were manufactured in Columbus, Ohio, shipped to building sites and assembled locally.
The easiest feature to recognize from outside is the exterior wall covering: steel panels protected by a hard, glasslike porcelain-enamel finish. Those panels form the visible outer surface of the house.
The exterior panels are part of a larger factory-built system. Original Lustron homes also used steel framing, enameled steel roofing, and metal interior wall and ceiling panels. Recognizing the exterior helps an inspector understand the construction elsewhere in the home.
Surviving examples are part of Chicagoland's housing history. Landmarks Illinois has documented Lustron homes in Brookfield, in Chicago's western suburbs.
An unexpected find on the way to a home inspection
While on our way to another home inspection in Lincolnshire, we came across a neighborhood with a surprising number of Lustron homes. Several houses had the distinctive square steel panels covering their exterior walls, making this unusual construction easy to spot from the street.
We took a short video of the neighborhood to share what we had found. That discovery inspired this article. If you are buying one of these homes, recognizing those exterior panels is a useful starting point for understanding how the house was built and what its inspection should cover.
Lincolnshire is one of the communities covered by our North Shore home inspection service area. It is a reminder of the variety of construction we encounter while inspecting homes throughout Chicagoland.
Watch: Lustron homes in Lincolnshire
How can you tell if a house is a Lustron?
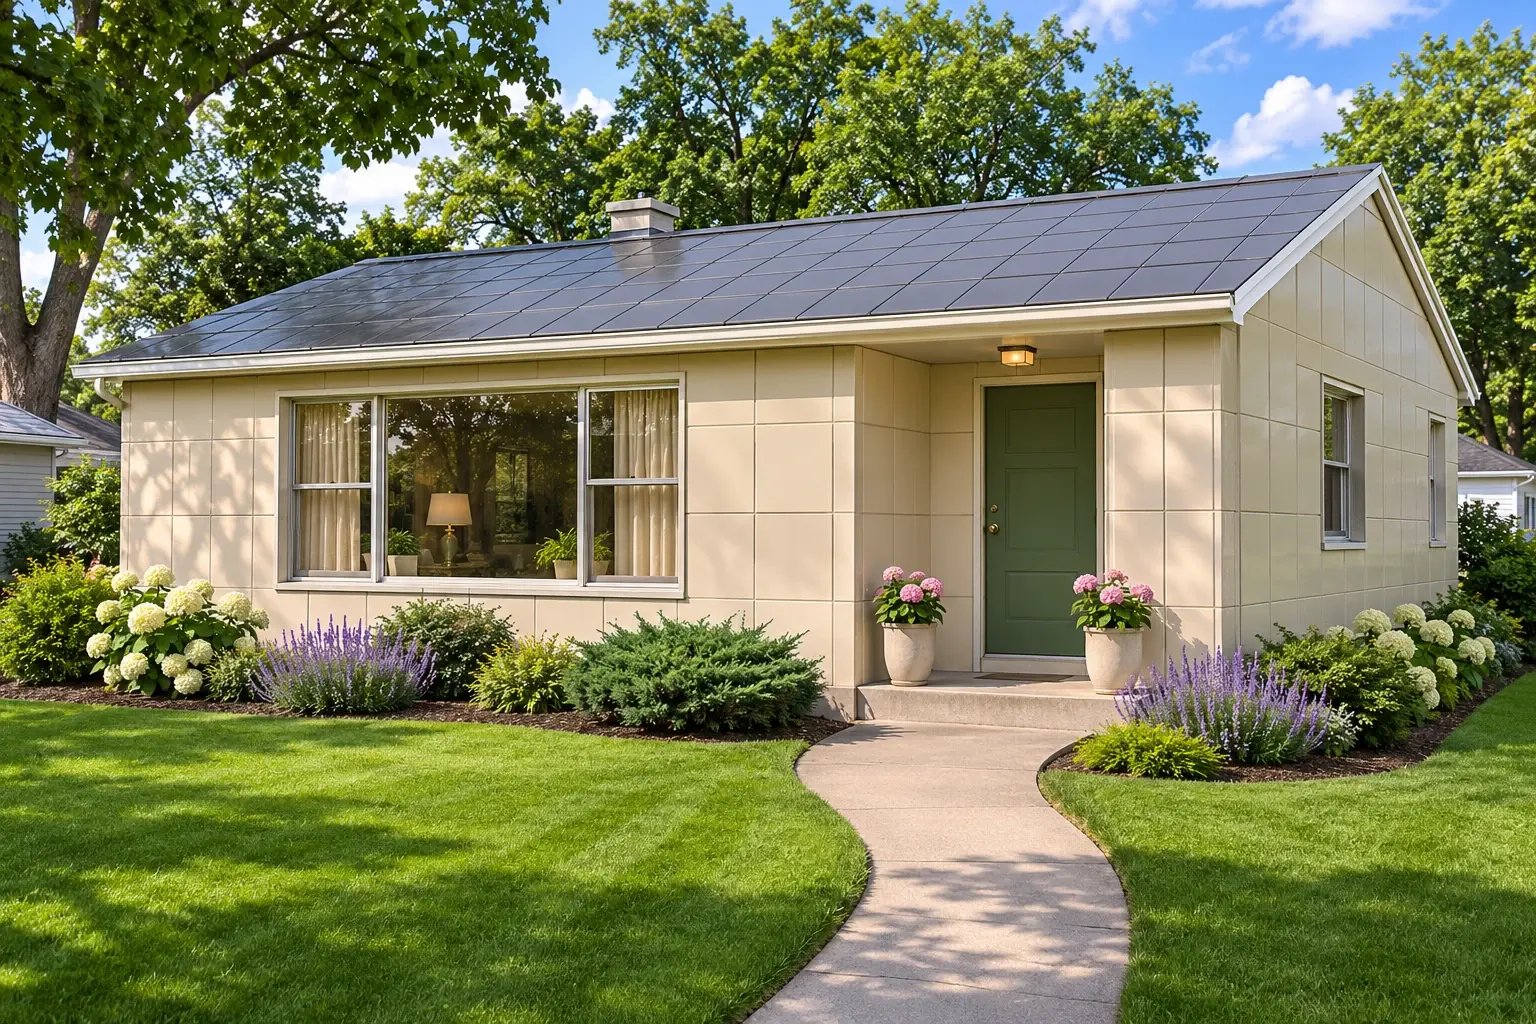
Start with the outside of the house. A characteristic Lustron exterior has rows of approximately two-foot-square metal panels covering the exterior walls. The joints between them create a visible grid across the facade.
Other clues can include:
- A compact, single-story ranch shape with a gable roof.
- Smooth, enamel-finished exterior wall panels in colors such as blue, gray, tan or yellow.
- Interior metal wall and ceiling panels with visible joints.
- Original metal built-ins, sliding doors or an enameled steel roof.
Changes can make identification harder. Added siding, replacement roofing or interior finishes may conceal original components. A metal exterior alone does not establish that a house is a Lustron. Records and the combination of construction details matter.
Wondering whether a particular property is a Lustron? Search USModernist’s Illinois Lustron directory for documented addresses and available property details.
Are Lustron homes good or bad?
The construction type alone does not answer that question.
The enameled surfaces were designed for durability and easy cleaning. Their distinctive appearance also appeals to buyers who appreciate midcentury homes. However, the original low-maintenance marketing should not be mistaken for a promise that an older house needs no repairs.
The practical challenge is understanding the condition of the steel, the protective finish and the connections between components. An original panel or roof repair may require a different approach from replacing ordinary siding or asphalt shingles.
For a buyer, the useful question is: What does this particular house need, and who can perform that work correctly?
What should a Lustron home inspection cover?
A residential home inspection should evaluate accessible components and systems throughout the property. For a Lustron home, the following construction details deserve particular attention. These are inspection priorities, not defects that should be assumed to exist in every Lustron home.
1. Damaged enamel, exposed steel and corrosion
On the exterior walls, the porcelain finish and the steel beneath it should be considered together. Look for chipped or damaged coatings, rust, holes and previous repairs, especially where moisture can collect.
A small chip and substantial metal deterioration are different findings. The inspection should explain the visible condition and identify when further evaluation is needed. A fresh coating or patch alone does not establish that underlying deterioration has been corrected.
2. Roof condition and previous roof work
First establish what roof is actually present. Some homes retain original enameled steel roofing; others have replacement systems.
The inspection should evaluate accessible roof surfaces, flashing, penetrations, drainage and evidence of leakage. Where roofing has been replaced or modified, buyers should ask for installation records and warranties. Repair recommendations need to fit the existing roof assembly.
3. Panel joints, openings and water entry
The exterior wall panels, their joints and the details around windows and doors work together to keep weather out. Original Lustron construction used gaskets at panel connections. Later openings for vents, cables or equipment also need attention.
Look for open or deteriorated joints, staining, corrosion and questionable patches around added vents, equipment or utility lines. Adding more sealant is not a substitute for understanding where water is entering and how the assembly should shed it.
4. Heating equipment and alterations
National Register documentation hosted by the National Park Service describes Lustron's use of a ceiling plenum for radiant heating. In that arrangement, a furnace supplies heated air to a space above the metal ceiling, which warms the ceiling panels. That differs from the duct-and-register arrangement many buyers expect.
Do not assume that system is still in use. The inspection should identify the installed equipment and visible distribution method, operate it using normal controls when conditions permit, and flag concerns with later conversions. If the original arrangement remains, an HVAC contractor familiar with it may be needed for further evaluation.
5. Electrical, plumbing and remodeling work
An unusual shell does not eliminate ordinary inspection concerns. Electrical equipment, plumbing, fixtures and appliances still need evaluation.
In a steel house, pay particular attention to accessible wiring protection, grounding and bonding, and how later work passes through metal components. These are items to evaluate, not evidence that every Lustron has an electrical defect.
Kitchen remodels, bathroom changes, additions and new openings should also be reviewed in the context of the original structure. Ask what was changed, whether permits were required and whether documentation is available.
6. Repair feasibility and the buyer's plans
Lustron was designed as an integrated building system with components made specifically for its houses.
Before committing to major changes, obtain advice and estimates from contractors who understand the construction. Replacing a missing component, opening a wall or altering the roof can require more planning than a buyer expects.
A visual home inspection evaluates accessible conditions. It does not expose concealed framing, dismantle panels or establish the condition of every hidden connection. Any limitations and recommended follow-up should be clear in the report.
Why choose a home inspector familiar with Lustron construction?
Recognizing the distinctive exterior wall panels gives the inspector important context for the rest of the house. It helps explain why a panel repair, a new opening through an exterior wall or an original heating arrangement may require a different approach.
Recognizing the house also helps avoid unnecessary alarm. An original detail can be unusual without being defective. The inspector's job is to distinguish construction characteristics from visible problems and explain what the findings mean for the buyer.
The same principle applies to other unusual building materials, such as telephone tile foundations found in North Shore homes. Understanding the material helps an inspector explain its condition and recommend appropriate follow-up.
For a home inspection in Chicagoland, understanding the building system helps make recommendations more useful.
Schedule a home inspection for your Lustron property
If your home has Lustron's distinctive square metal panels on its exterior walls, or you are considering buying one, tell us when scheduling your inspection. Share any available photos, renovation records and concerns so we can understand the property before the appointment.
Dunsing Inspections inspects Lustron homes. We provide home inspections throughout Chicago and the surrounding suburbs, helping buyers understand the property’s accessible conditions, inspection findings and recommended next steps.
Contact Dunsing Inspections or call (847) 367-0782 to schedule your residential home inspection.

Comments